
Price Reduction - Views
Address
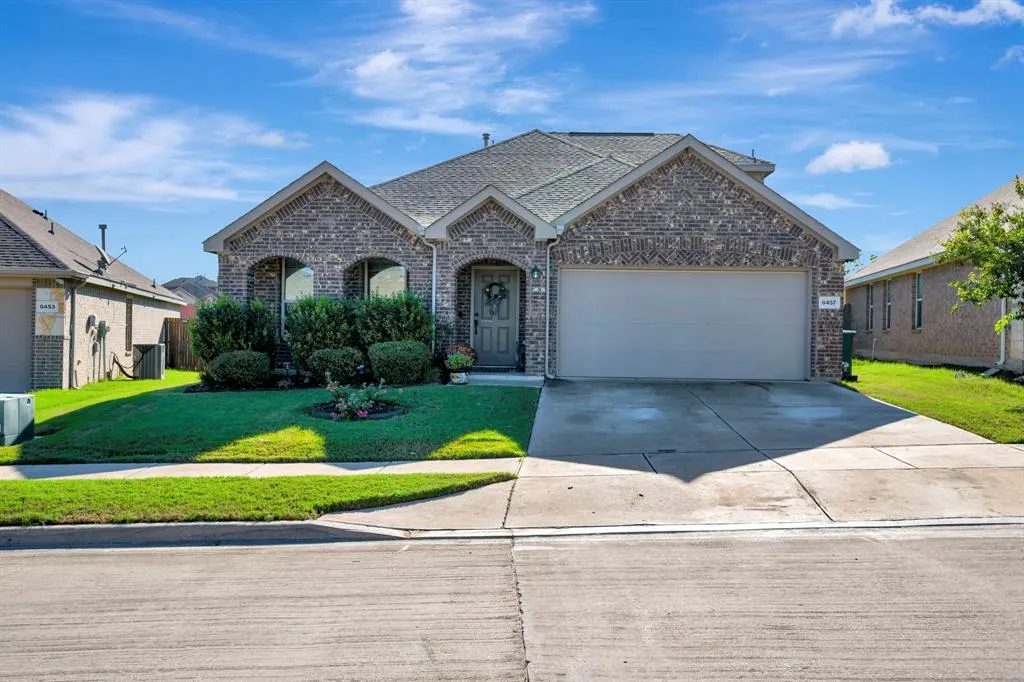
8457 Sweet Flag Lane, Fort Worth, TX
Price
$ 387,500
Property Attributes
- MLS#21397790
- TypeSingle Family
- Listing Status Active
- CountyTARRANT
- CityFort Worth
- NeighborhoodPrimrose Xing Ph 2
- Zip76123
- StyleSingle Family Residence
- Year Built2018
- Taxes$ 7173
- Price$ 387,500
- Bedrooms4
- Full Bathrooms2
- Half Bathrooms1
- Sqr Footage2250
- Lot Size0.152 Acres
Data Source:
North Texas Real Estate Info Systems (NTREIS)
Property Description
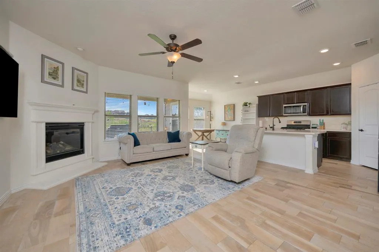
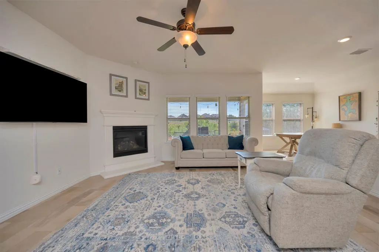
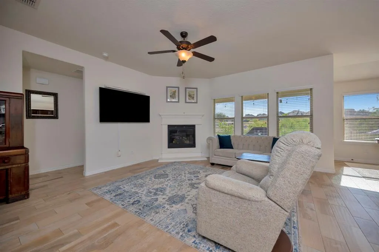
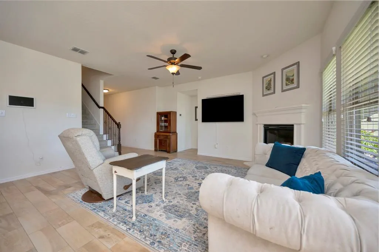
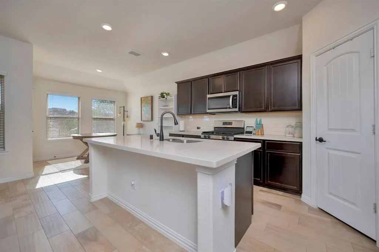
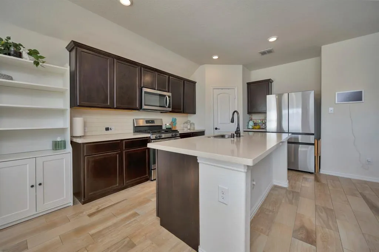
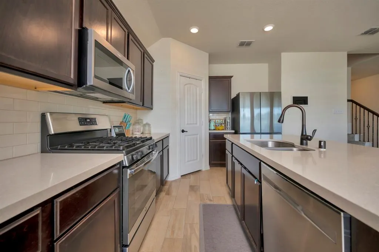
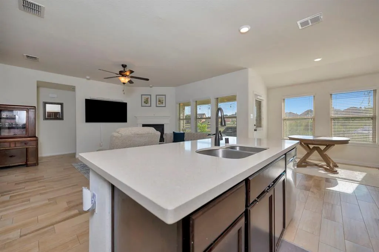
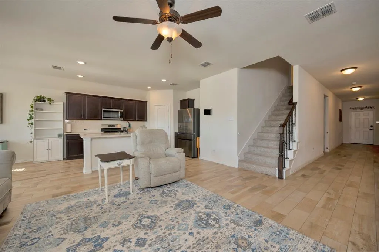
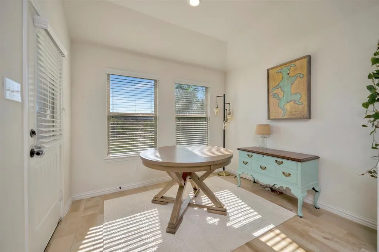
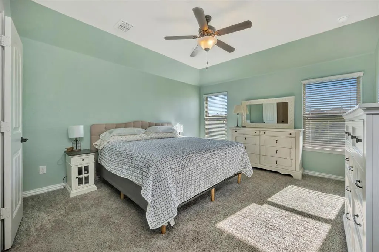
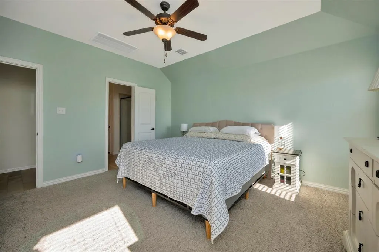
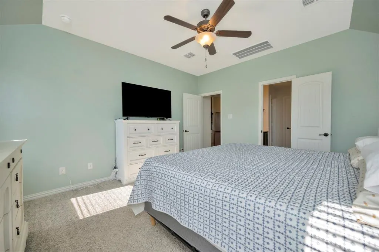
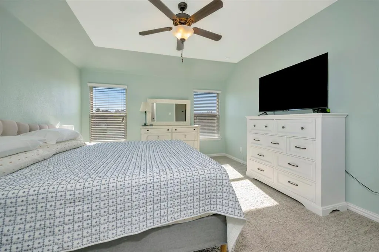
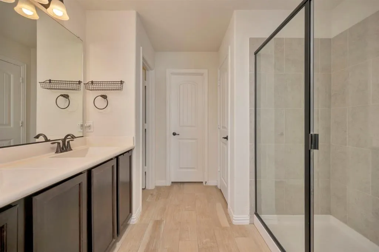
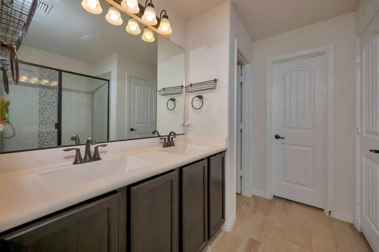
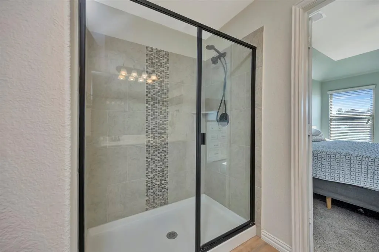
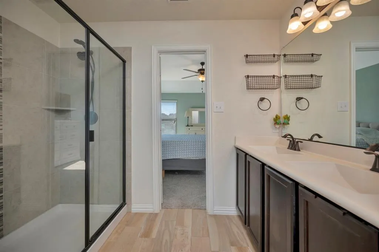
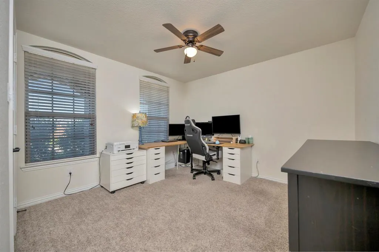
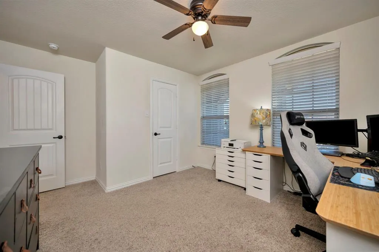
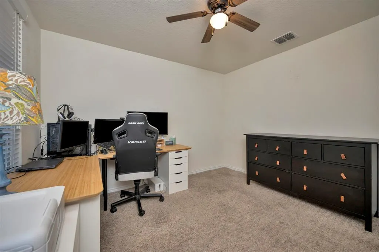
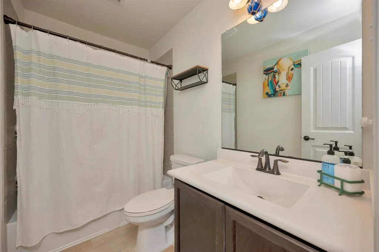
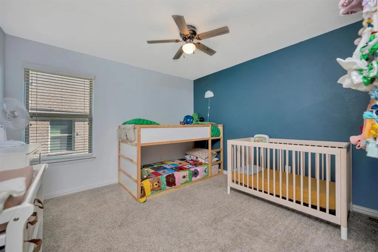
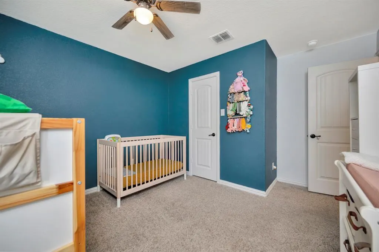
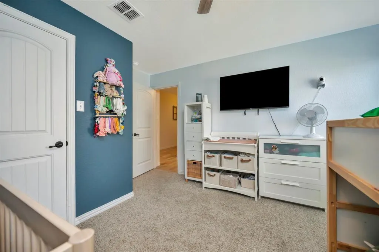
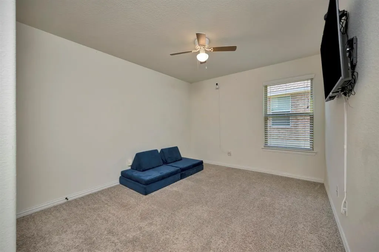
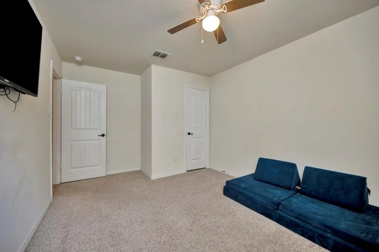
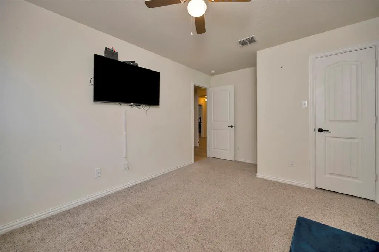
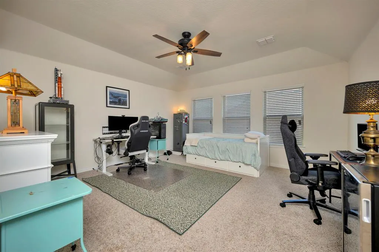
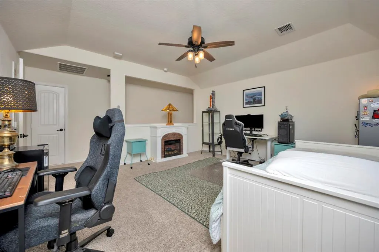
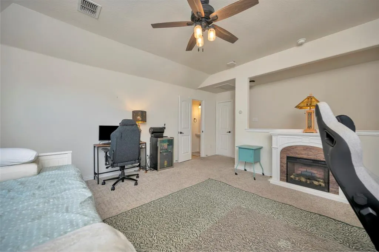
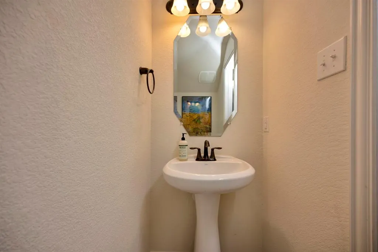
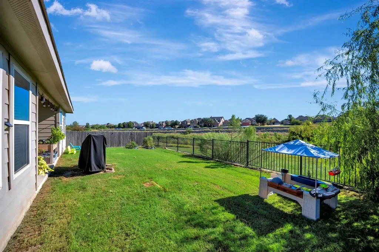
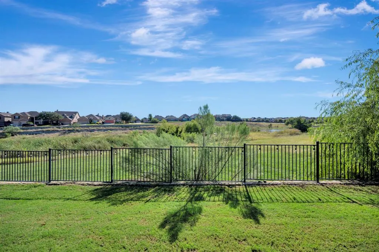
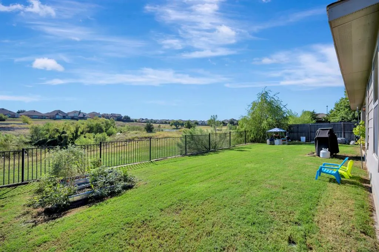
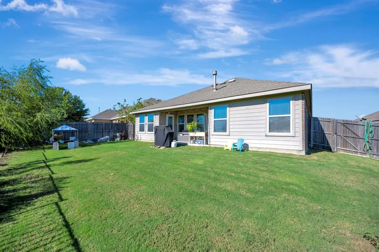
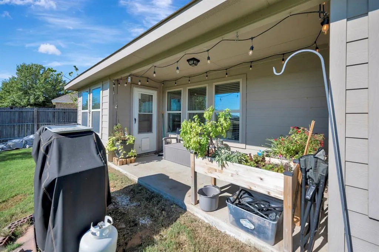
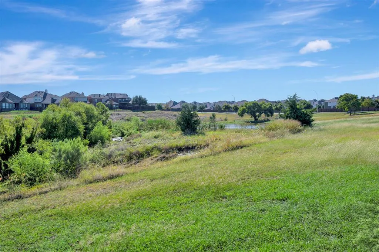
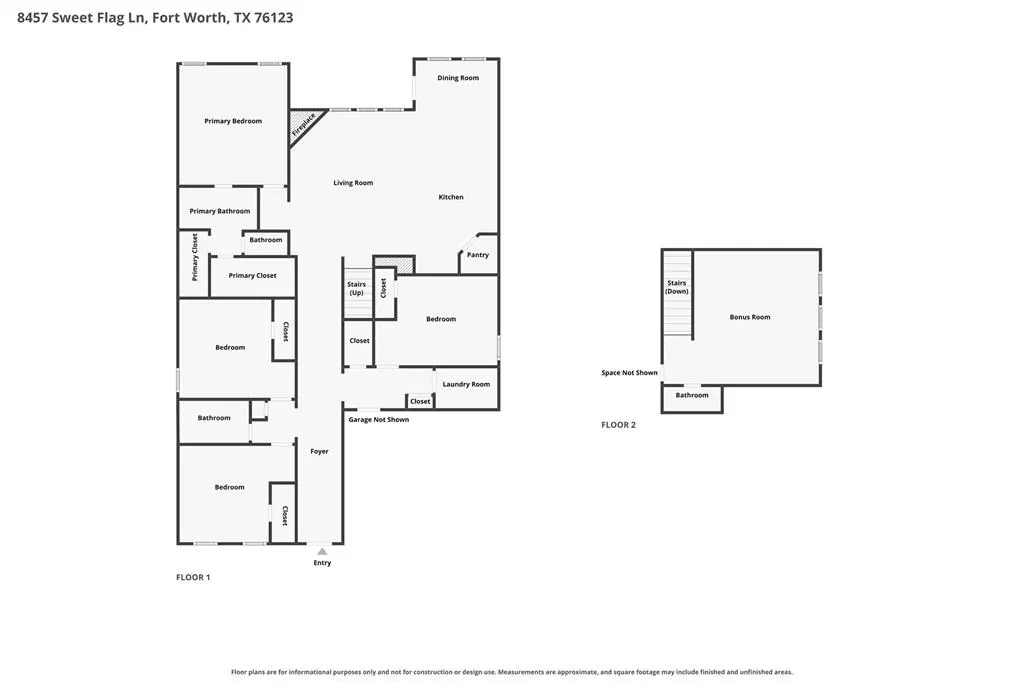
Step inside this inviting home and discover a bright, open floorplan designed for both everyday living and effortless entertaining. Wood look tile flows through the main and wet areas, while a gas log fireplace creates a warm and welcoming focal point in the living room. The spacious kitchen is sure to impress with a large island and breakfast bar, beautiful quartz countertops, stainless steel appliances, and a convenient pantry. The primary suite is a true retreat, featuring vaulted ceilings, his and her walk in closets, and a generous ensuite bathroom with dual vanities and an oversized walk in shower. Upstairs, a versatile bonus space gives you room to create whatever fits your lifestyle. Imagine a home office, playroom, guest room, media space, or anything else you need. The possibilities are endless! Step outside and enjoy the privacy of having no backyard neighbors. Instead, take in beautiful views of green space and a peaceful pond from your covered porch or patio that has been designated a Fort Worth park. It is the perfect setting to enjoy your morning coffee, unwind after a long day, or gather with friends and family. The garage floor has been coated with epoxy to help increase the longevity and completely finished with texture, paint and trim. A new HVAC unit and ductwork was installed in July 2026 as well and comes with a transferable warranty! Updated lighting, ceiling fans and fixtures have all been updated above builder grade. SmartHome capable with security system wiring installed. With easy access to Chisholm Trail Parkway, Benbrook Lake, shopping, dining, and entertainment, this home combines comfort, flexibility, and convenience in one desirable setting. Come see the views, experience the space, and discover everything this home has to offer. Schedule your private showing today!
| Elementary School |
|---|
| June W Davis Elementary School |
| Price History | |
|---|---|
| 10/7/2026 | Listed $390,000 |
| 11/4/2026 | 1$387,500 |
General Features
| Heating | Central |
|---|---|
| Cooling | Ceiling Fan(s),Central Air,Electric |
| Utilities | City Sewer,City Water,Concrete,Curbs,Sidewalk |
| Possession | Closing/Funding |
| Roof | Composition |
| Appliances | Dishwasher,Disposal,Gas Range,Microwave,Plumbed For Gas in Kitchen |
| Assoc Fees | 120 |
| Number of Garage Spaces | 2 |
| School District | Crowley ISD |
| HOA Fee Includes | Full Use of Facilities,Management Fees |
| Exclusions | washer,dryer,refrigerator,freezer,fireplace upstairs,shelf above tv,potted plants,baby monitors,string lights,storage racks in attic & garage |
| Year Built | 2018 |
| Community Features | Community Pool,Curbs,Greenbelt,Jogging Path/Bike Path,Playground,Sidewalks |
| Levels | Two |
| Unexempt Taxes | 7173 |
| Will Subdivide | No |
| Property Subtype | Single Family Residence |
| Subdivision Name | Primrose Xing Ph 2 |
| Transaction Type | For Sale |
| Occupant Type | Owner |
| County | Tarrant |
| Property Type | Residential |
| Security Features | Smoke Detector(s) |
| Construction Materials | Brick,Siding |
| Association Fee Frequency | Quarterly |
| Year Built Details | Preowned |
| HOA Type | Mandatory |
| Full Baths | 2 |
| Status | Active |
| Directions | From Chisholm Trail Pkwy,head west on Risinger Rd. North on Sweet Flag Ln. Home will be on the right. |
| City | Fort Worth |
| Elementary School Name | June W Davis |
| High School | North Crowley |
| Elementary School | June W Davis |
| Virtual Tour URL Unbranded | https://www.propertypanorama.com/instaview/ntreis/21397790 |
| Virtual Tour URL Branded | my.matterport.com/show/?m=JDM1fmBrj8t |
| Standard Status | Active |
| Listing Terms | Cash,Conventional,FHA,VA Loan |
Interior Features
| Interior Features | Decorative Lighting,Double Vanity,Eat-in Kitchen,Pantry,Walk-In Closet(s) |
|---|---|
| Flooring | Carpet,Ceramic Tile |
| Fireplace Features | Gas Logs,Living Room |
| Fireplaces Total | 1 |
| Dining Areas | 1 |
| Living Areas | 2 |
| Room Count | 9 |
| Half Baths | 1 |
| Lock Box Type | Blue BT LE |
| Total Bedrooms | 4 |
| Total Baths | 3 |
| Window Features | Window Coverings |
| Laundry Features | Utility Room,Full Size W/D Area,Dryer Hookup,Washer Hookup |
Exterior Features
| Exterior Features | Covered Patio/Porch,Rain Gutters |
|---|---|
| Lot Features | Greenbelt,Landscaped,Lrg. Backyard Grass,Sprinkler System,Subdivision |
| Fencing | Back Yard,Wood,Wrought Iron |
| Garage Length | 20 |
| Garage Width | 20 |
| Lot Size Source | Assessor |
| Parking Features | Epoxy Flooring,Garage,Garage Faces Front,Garage Single Door |
| Lot Size | Less Than .5 Acre (not Zero) |
| Covered Spaces | 2 |
| Foundation | Slab |
| Lot Size Area | 0.1520 |
| Lot Size Units | Acres |
| Structural Style | Single Detached |
| Garage Y/N | Yes |
| Lot Size Square Feet | 6621.1200 |
| Lot Size Acres | 0.1520 |
| Patio And Porch Features | Covered,Front Porch,Patio |
| Attached Garage Y/N | Yes |
Amenities
- Foreclosure
- Views
- Short Sale
- New Construction
- Adult 55+
- Lease To Own
- No HOA Fees
- Furnished
- Primary On Main
- Air Conditioning
- Seller Finance
- Green
- Fixer Upper
- Horse
- Golf
- Fireplace
- Deck
- Garage
- Basement
- Pool
Property vs Single Family Average in 76123
Price
Taxes
Year Built
Visits
 © 2026 North Texas Real Estate Information Systems, Inc. All rights reserved. Disclaimer: All information deemed reliable but not guaranteed and should be independently verified. All properties are subject to prior sale, change or withdrawal. Neither listing broker(s) nor Mersaes Real Estate shall be responsible for any typographical errors, misinformation, misprints and shall be held totally harmless. The database information herein is provided from and copyrighted by the North Texas Real Estate
 Information provided courtesy of LERA MLS. IDX information is provided exclusively for consumers' personal, non-commercial use and may not be used for any purpose other than to identify prospective properties consumers may be interested in purchasing. Information is believed to be accurate but not guaranteed. Provided courtesy of LERA MLS. Copyright 2026 LERA MLS, All Rights Reserved. Data last updated November 6, 2026 3:38 PM UTC
 All information deemed reliable but not guaranteed. All properties are subject to prior sale, change or withdrawal. Neither listing broker(s) or information provider(s) shall be responsible for any typographical errors, misinformation, misprints and shall be held totally harmless. Listing(s) information is provided for consumer's personal, non-commercial use and may not be used for any purpose other than to identify prospective properties consumers may be interested in purchasing. The data relating
 All information deemed reliable but not guaranteed. All properties are subject to prior sale, change or withdrawal. Neither listing broker(s) or information provider(s) shall be responsible for any typographical errors, misinformation, misprints and shall be held totally harmless. Listing(s) information is provided for consumer's personal, non-commercial use and may not be used for any purpose other than to identify prospective properties consumers may be interested in purchasing. The data relating
